87 Brandy Lane Way
$ 734,900
SOLD
Login to see the price
Features
Location


Description
Welcome to the heart of Newmarket! Brandy Lane Way is a perfectly situated beautiful 2-bedroom 2-bathroom nearly freehold townhouse that is perfect for a couple looking to get into the market or for a single professional seeking convenience with room to grow. The floor plan offers a generous kitchen which is much more than just a place to cook. Sit and sip your morning coffee while you ease into your day with tranquility. Practicality has also been incorporated as you will find plenty of cupboards and counter-top space for all your culinary endeavors. The combined dining and living rooms create an inviting flow, with an abundance of natural light and it is ideal for entertaining or enjoying a quiet evening. The main floor features engineered hardwood flooring throughout. Slide open the patio doors and gain access to the west facing backyard. Upstairs you will find 2 bedrooms, one with a 2-piece ensuite and a full 4-piece bathroom. The basement offers over 500 additional square feet where you can create your own rec-room, workshop, or gym, the choice is yours. In this area you will find the laundry, a rough in and a walkout to the garage. The oversized single car garage brings house access, is spacious enough to allow for a vehicle as well as a full-sized motorcycle or bicycles. The very low maintenance fees cover snow and some grass cutting, common elements and building insurance. Location is key! Mere steps to Yonge St where endless shops and restaurants are at your convenience. You will find the Upper Canada Mall less than 10 minutes away. Go Transit, Public Transit, Schools, Parks & More all within easy access. Enjoy a sense of security with the hospital, police and fire all within 3 kms. Don't miss this incredible opportunity in an area that never goes out of style.
Overview
Property Details
Occupant Type:
Owner
Property Management:
Comfort Property Management
Basement:
Unfinished, Walk-Out
Association Name:
YRCC
Association Fee:
111.99
Association Fee Includes:
Common Elements Included, Building Insurance Included
Property Features:
Greenbelt/Conservation, Hospital, Park, Public Transit, Rec./Commun.Centre, School
Location
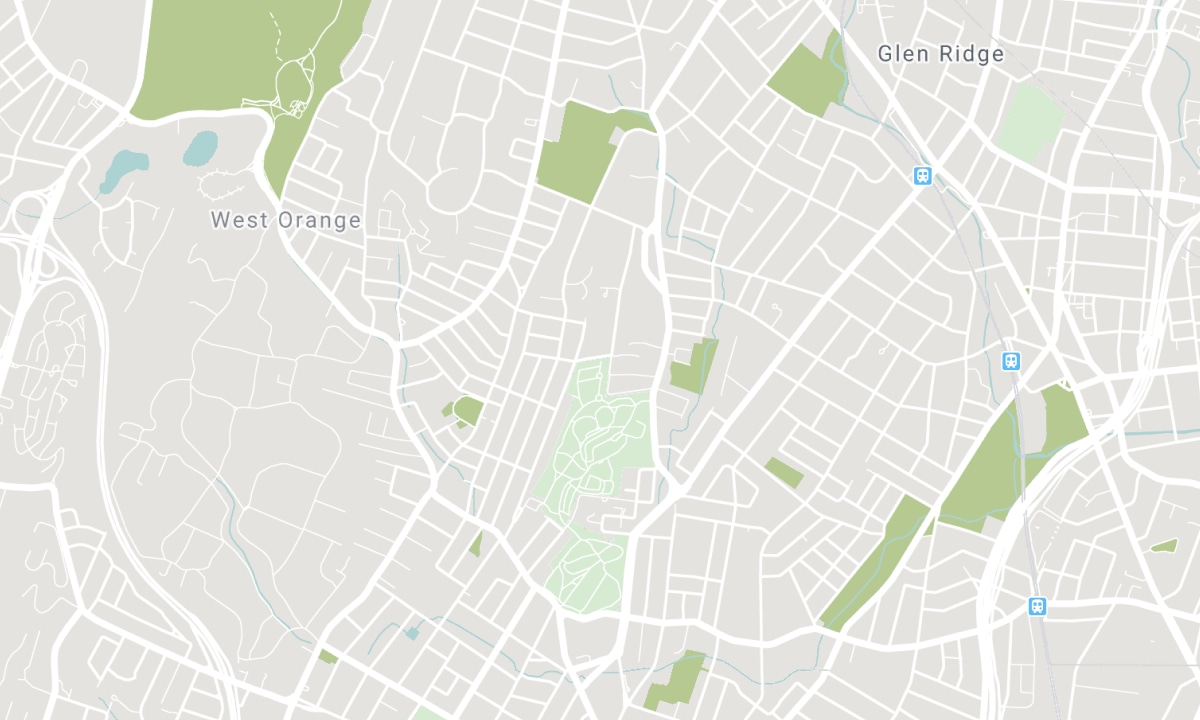
Nearby Schools
Source: Schools information and student demographics
For further information and school ranking visit Fraser Institution and EQAO.
| Green | Yellow | Orange | Red | |
| Average student achievements (out of 100%) | 100-76 | 75-60 | 60-40 | 40-0 |
All information displayed is believed to be accurate but is not guaranteed and should be independently verified. No warranties or representations are made of any kind. Data is provided courtesy of PropTx. Disclaimer: The property is not necessarily in the boundary of the schools shown above. This map indicates the closest primary and secondary schools. This tool is designed to provide the viewer an overview of the ratings of nearby public schools, and does not suggest association to school boundaries. To view all schools and boundaries please visit the respective district school board’s website.

Book a Showing

Christine Warren
REALTOR ® ABR, PSA
- (647) 542-2094
- christine.warren@century21.ca

