117-246 Milestone Crescent
$ 449,000
SOLD
Login to see the price
Features
Location


Description
First Comes The Home. Then Comes Everything Else. And This One Makes It Easy To Start. Three Bedrooms, Two Bathrooms, And Over 1,176 Square Feet Of Bright, Move-In Ready Living Space In The Heart Of Aurora Village. The Main Floor Welcomes You With Pot Lights, Warm Parquet Floors, And A Walk-Out To Your Own Private Terrace. It's The Kind Of Space That Feels Bigger Than It Measures: Open, Easy, And Genuinely Comfortable From Day One. With Summer Just Around The Corner, The Community Outdoor Pool Becomes Your Personal Upgrade. No Cottage Required. No Membership Fees. Just Grab A Towel And Go - The Kind Of Simple Seasonal Pleasure That Makes Everyday Living Feel Like A Little Bit Of A Vacation. Three Flexible Bedrooms Adapt To Whatever Life Looks Like For You Right Now, A Proper Primary, A Guest Room, A Home Office, Or That Spare Room You've Always Wanted. Ensuite Laundry, Built In Kitchen Appliances, Owned Parking, And Water Included In Maintenance Make The Monthly Math Refreshingly Straight Forward. Aurora Village Is A Walkable, Well-connected Neighbourhood With Cafés, Parks, Schools, Transit, And Trails All Within Easy Reach
Overview
Property Details
Occupant Type:
Owner
Property Management:
FirstResidential
Basement:
Finished
Association Name:
YRCC
Association Fee:
781.55
Association Fee Includes:
Common Elements Included, Building Insurance Included, Water Included, Parking Included
Association Amenities:
BBQs Allowed, Outdoor Pool
Property Features:
Park, Place Of Worship, Public Transit, Ravine, School
Property Rooms
| Room Level | Room Type | Room Width | Room Length | Room Area | Room Dimensions | Room Desc |
|---|---|---|---|---|---|---|
| Main | Living Room | 5.79 | 5.1 | -- | -- | -- |
| In Between | Kitchen | 2.74 | 3.1 | -- | -- | -- |
| In Between | Dining Room | 3.2 | 3.1 | -- | -- | -- |
| Second | Primary Bedroom | 3.53 | 3.18 | -- | -- | -- |
| Second | Bedroom | 3.12 | 4.67 | -- | -- | -- |
| Third | Bedroom | 2.62 | 2.87 | -- | -- | -- |
| Basement | Laundry | 2.62 | 3.18 | -- | -- | -- |
Location
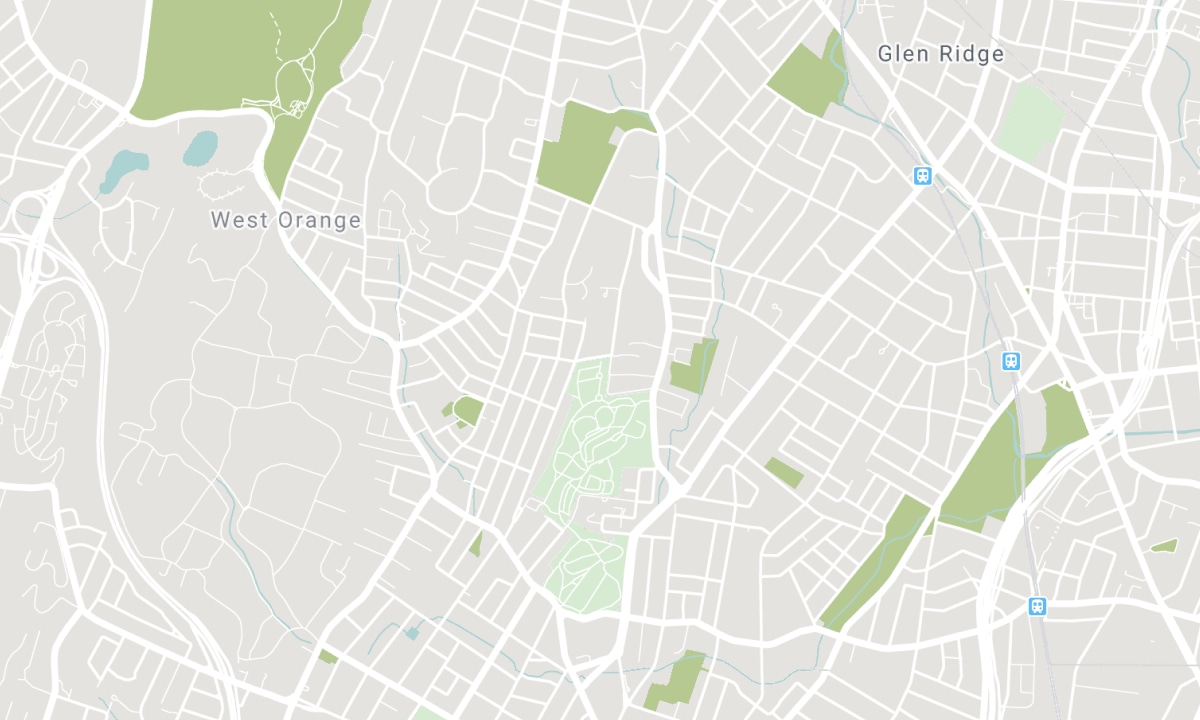
Nearby Schools
Source: Schools information and student demographics
For further information and school ranking visit Fraser Institution and EQAO.
| Green | Yellow | Orange | Red | |
| Average student achievements (out of 100%) | 100-76 | 75-60 | 60-40 | 40-0 |
All information displayed is believed to be accurate but is not guaranteed and should be independently verified. No warranties or representations are made of any kind. Data is provided courtesy of PropTx. Disclaimer: The property is not necessarily in the boundary of the schools shown above. This map indicates the closest primary and secondary schools. This tool is designed to provide the viewer an overview of the ratings of nearby public schools, and does not suggest association to school boundaries. To view all schools and boundaries please visit the respective district school board’s website.

Book a Showing

Christine Warren
REALTOR ® ABR, PSA
- (647) 542-2094
- christine.warren@century21.ca

